


TL;DR: Choose a room divider for Lagos by deciding whether you need a visual boundary or a more complete enclosure, then test privacy, opening movement and access on the room plan.
Key takeaways
- Screens and shelving can define zones; doors create a more complete boundary, as Rustica's room-divider guide explains.
- A hinged, wall-sliding or pocket system needs a different kind of opening space.
- Draw the divider both in use and parked away before choosing its finish.
- Specify acoustic performance separately rather than assuming a visual screen provides sound privacy.
What do you want a room divider to separate?
Start by naming the problem: a view, an activity, a route or a room that must close. Those are different briefs, even when the same attractive screen appears in the inspiration photographs.
Door manufacturer Rustica's room-divider guide distinguishes screens and shelving that define zones from doors that form a more complete boundary. Its planning advice considers views, circulation, light and sound separately.
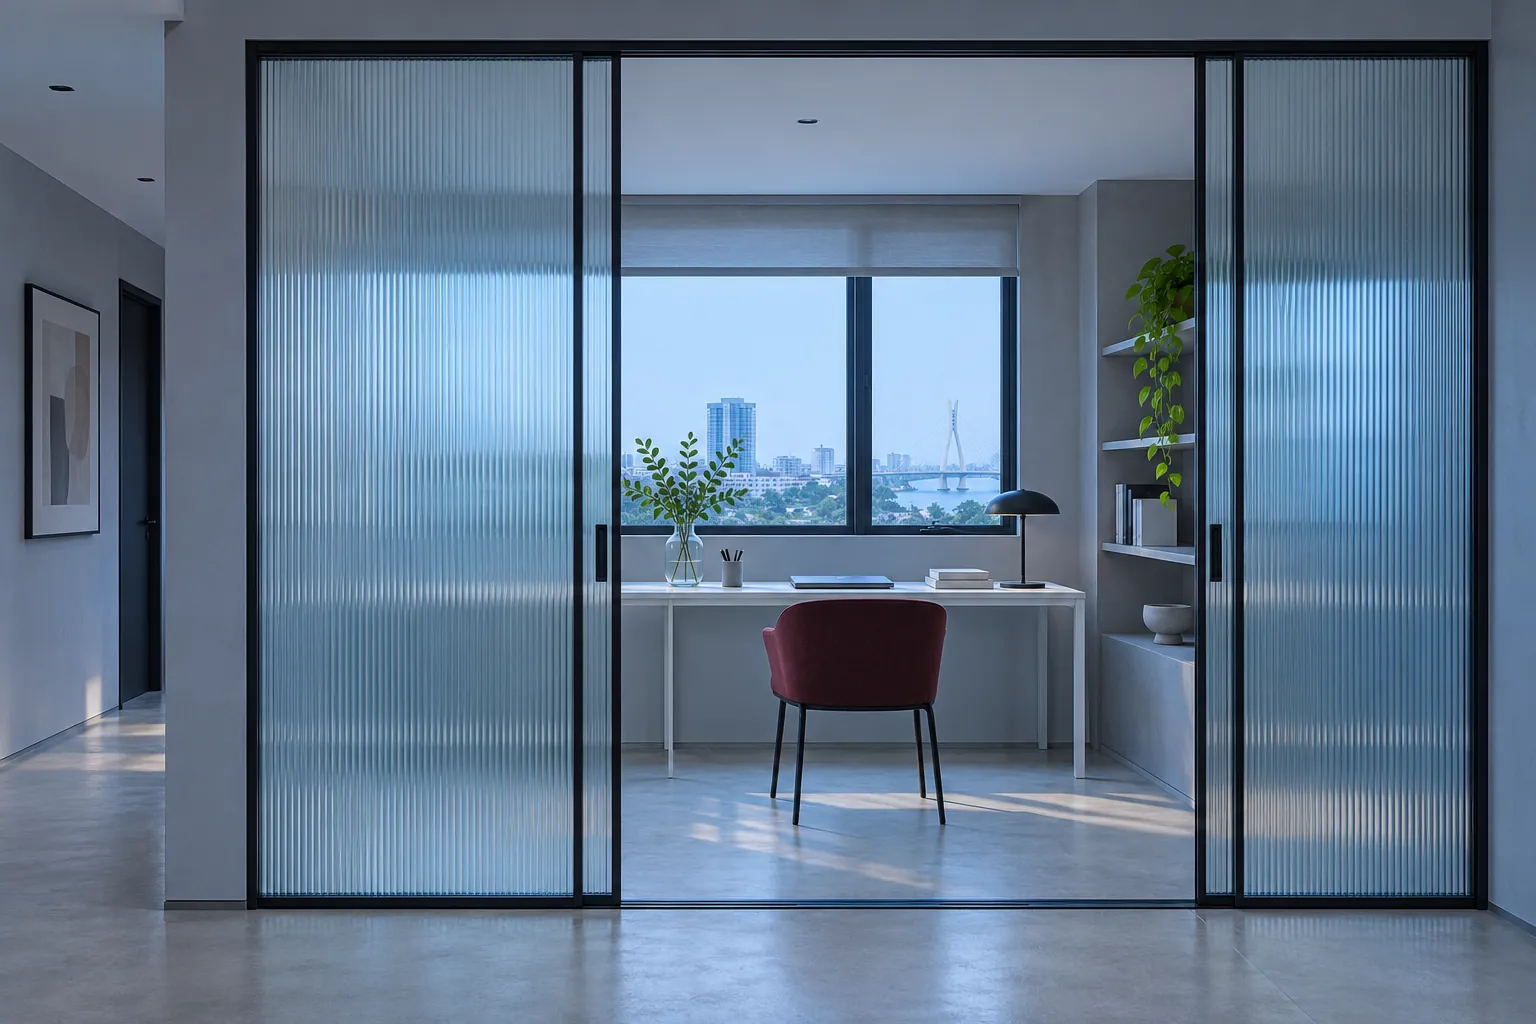
For a Lagos living room that also contains a work desk, our first question would be whether the aim is a calmer video-call background or a genuinely separate working room. In an entrance opening directly into a lounge, the aim may simply be to interrupt a sightline. These are possible local project briefs, not a survey of how Lagos homes are arranged.
Is a screen the same as a partition?
No, the name alone does not establish how completely the space is separated. Ask what remains open around, above and beneath the proposed divider.
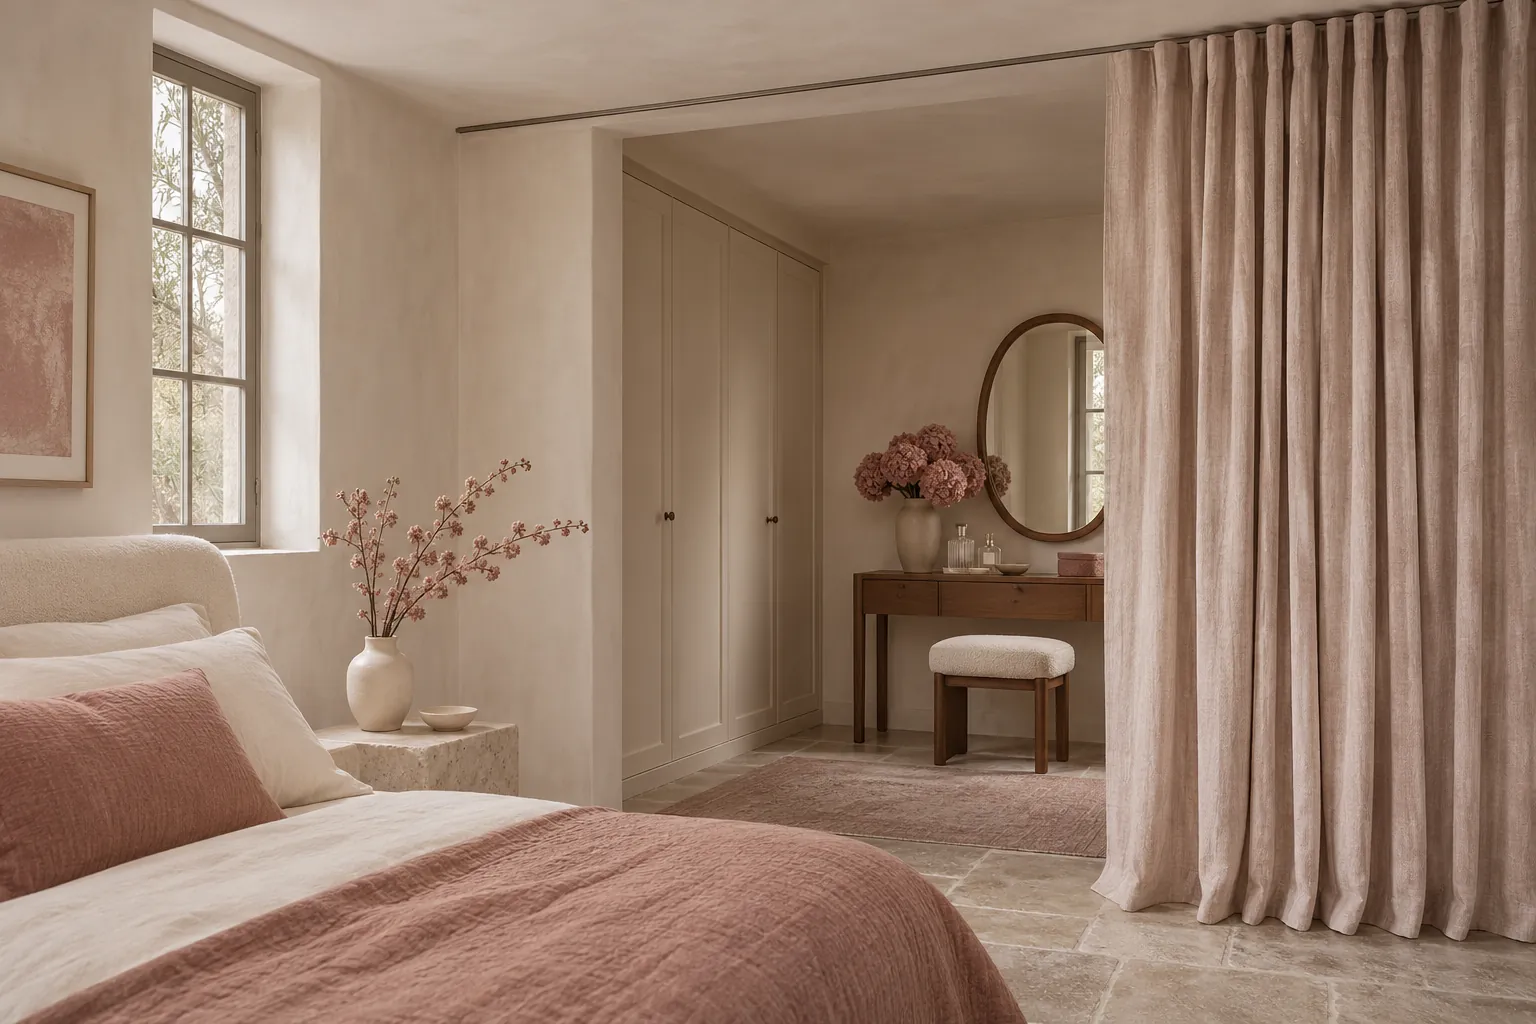
Our recommendation is to label the requirement in plain language: visual screening, enclosed room, concealed storage or flexible opening. If conversations must remain private, ask for evidence of the proposed assembly's acoustic performance. Do not buy a sound-privacy promise from a photograph of fabric or slats.
A decorative screen may be exactly right for a sightline problem. It should not be quietly promoted to a soundproof room because the brochure uses the word sanctuary.
Where does the divider go when it opens?
The parked position belongs on the drawing as clearly as the closed position. Rustica identifies the different demands of hinged swing space, clear wall space for wall-sliding doors and wall-cavity space for pocket doors in its operation comparison.
For your shortlist, mark the complete movement and stacking zone. Then open nearby cupboard doors, walk the main route and test the position of the furniture you intend to keep. If a screen is intended to move regularly, agree where it will be stored and who will move it.
Our preference is a modest divider that works in both states over a dramatic one that permanently occupies the route it was meant to improve.
Can shelving divide a room and add storage?
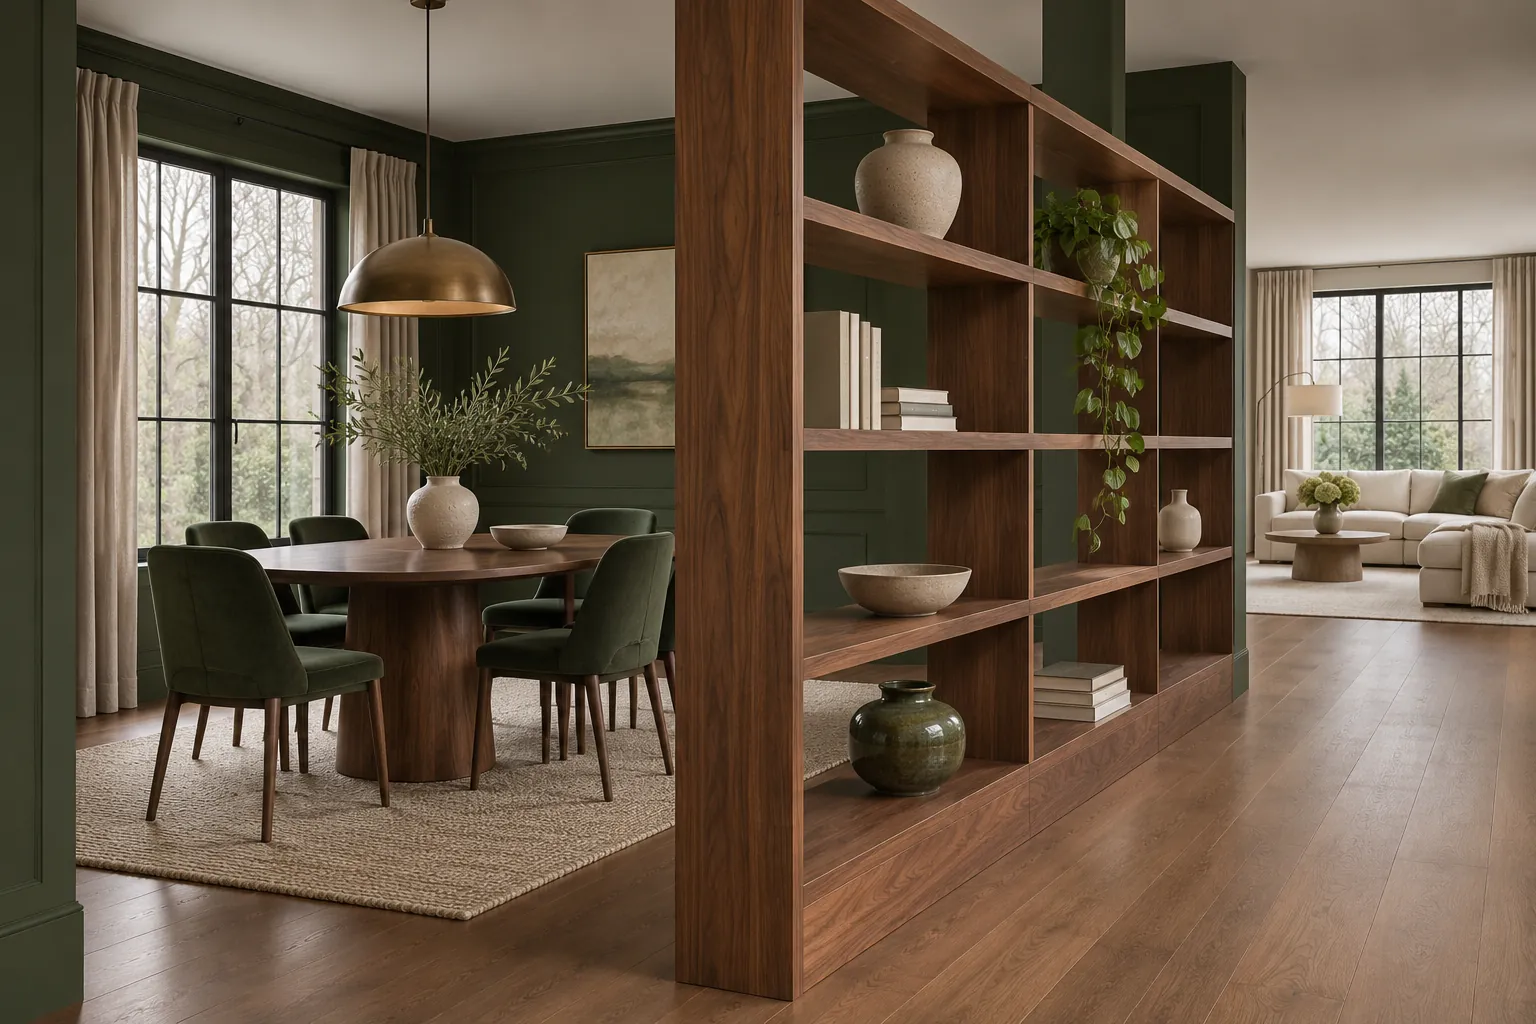
Yes, open shelving can mark a room boundary while providing storage, a use described in Rustica's guide. Whether a particular shelving unit is suitable in that position is a separate product question.
List the objects you intend to store and decide which side should access them. Ask the supplier for load limits, stability requirements, fixing instructions and the approved installation arrangement. Do not assume that a bookcase designed against a wall is approved for freestanding use.
Review the view from both sides. Exposed backs, cable runs and everyday belongings can become part of the room's appearance when furniture becomes a boundary.
What should a Lagos project brief include?
The brief should combine the privacy requirement, measured opening, desired movement and the room's everyday uses. Add photographs from each side, existing furniture positions and any restrictions on drilling or structural work.
FCI Nigeria's interior-design service provides a relevant starting point for discussing the whole layout. Ask the designer to compare a simple screen with an installed solution against the same requirements rather than treating them as interchangeable quotations.
Limitations
This is a design brief, not acoustic, structural, fire-safety or installation advice. Full enclosure and installed systems need project-specific professional assessment and applicable building permissions. Manufacturer examples do not establish Nigerian stock, prices or delivery times. The images are generated concepts, not completed FCI Nigeria projects.
What is the next step?
Contact FCI Nigeria with the measured plan and a sentence describing what must be separated. Request an open-and-closed layout comparison before choosing materials.
Get in touch
Want to get in touch? We'd love to hear from you. Email us at [email protected]
Sign Up for Newsletter