

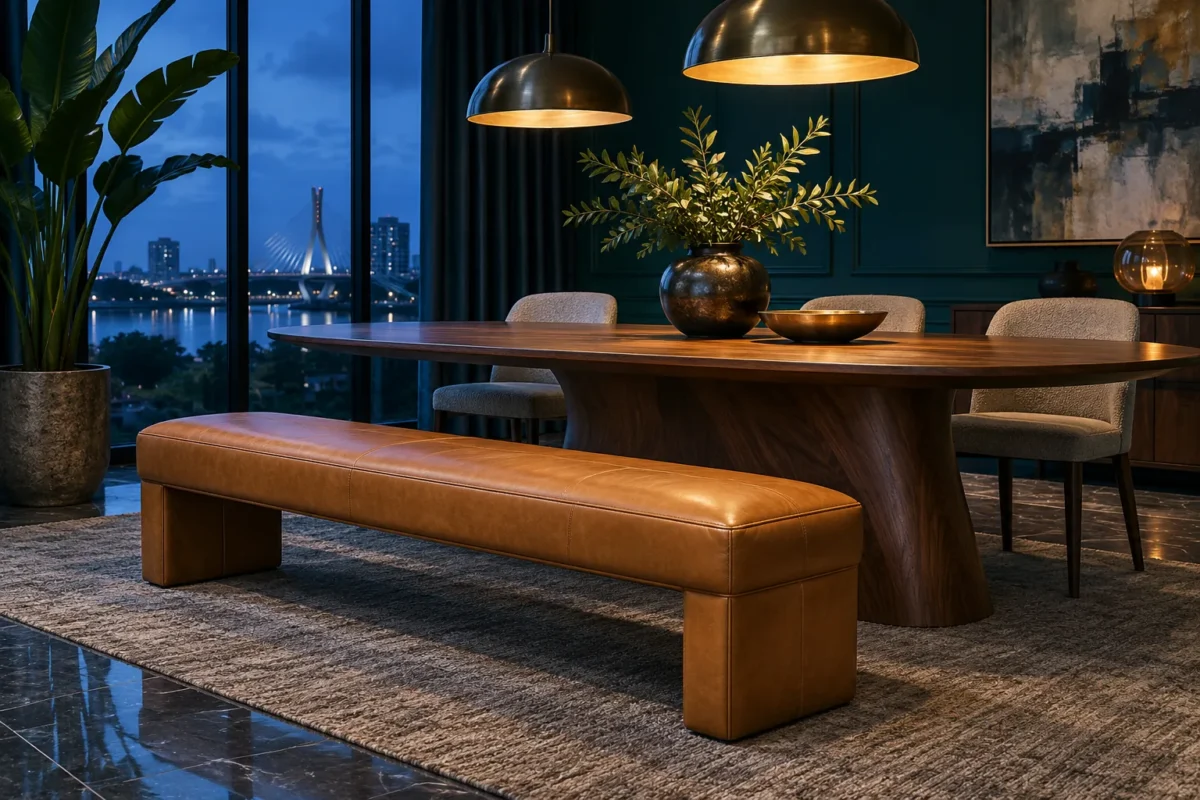
TL;DR: A dining bench saves useful space only if its dimensions, table-leg clearance and access arrangements work together in your actual room.
Key takeaways
- Measure the gap between the table legs, not just the length of the tabletop.
- IKEA's dining-bench guidance connects the ability to tuck a bench away with the space between table legs. Read its sizing advice.
- A parked layout does not show how people will reach or leave their seats.
- Treat bench capacity, load limits and care as product-specific questions for the supplier.
When does a dining bench Lagos room plan make sense?
A dining bench makes sense when the table, seating arrangement and route around it have been reviewed as one system. Start by deciding whether you want everyday family seating, occasional extra places or a deliberately mixed arrangement with individual chairs.
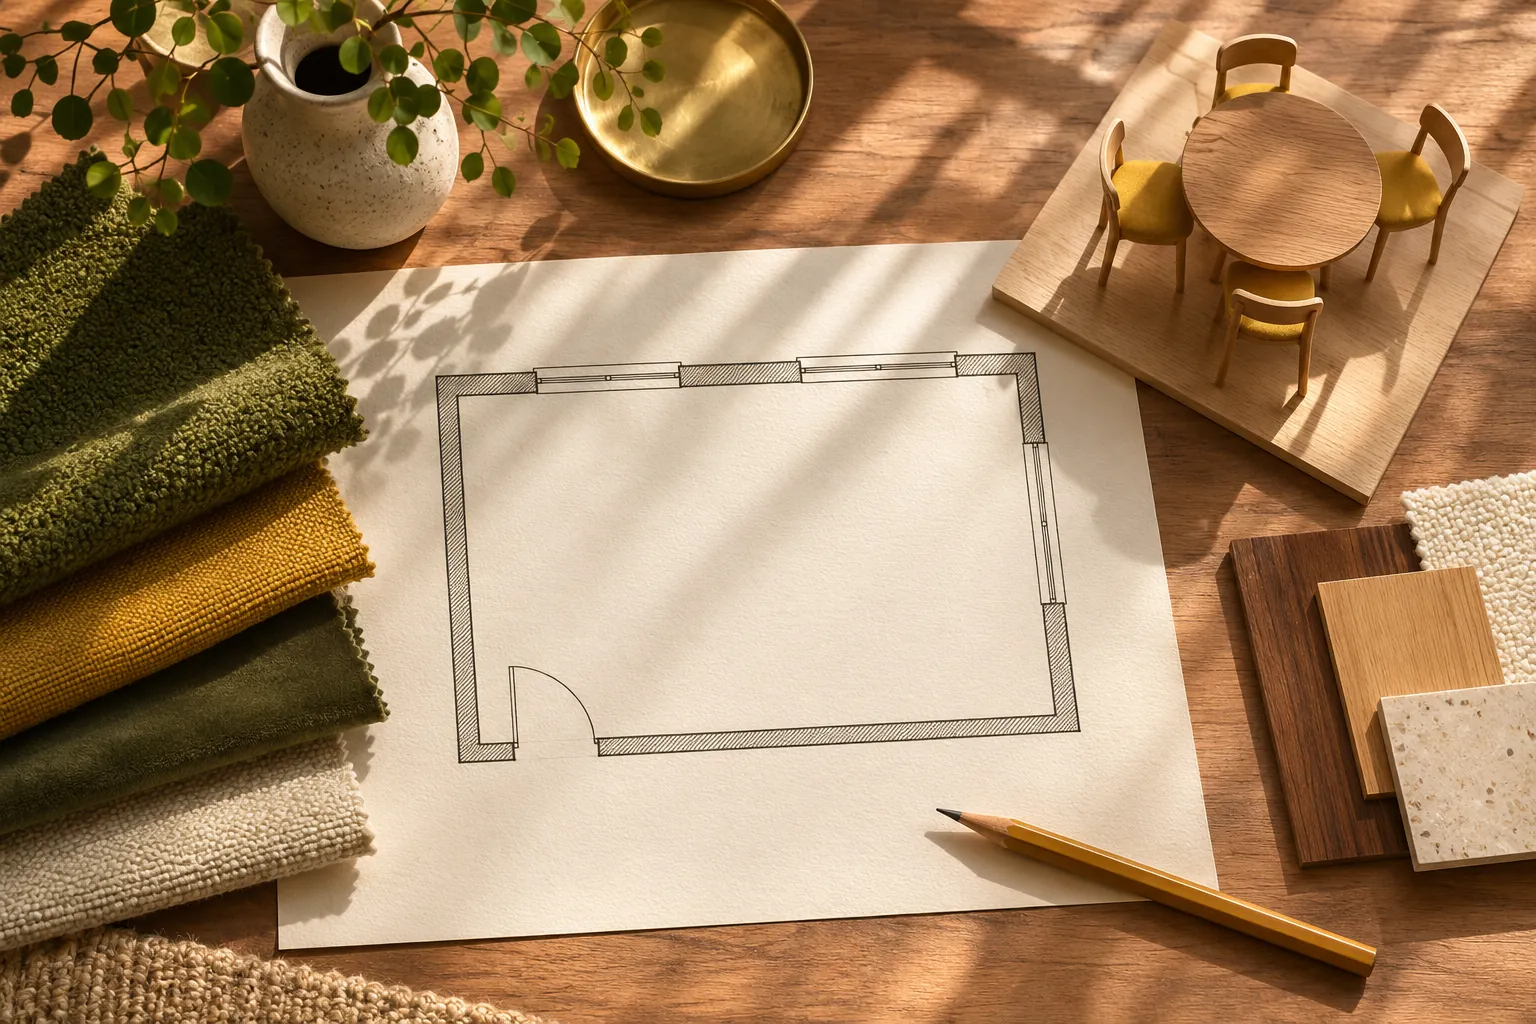
For a Lagos apartment with dining and living areas in one room, our recommendation is to draw the route between the entrance, kitchen and sitting area first. Then compare the bench proposal with a chair-based layout. Neither arrangement earns extra floor space merely by looking minimal.
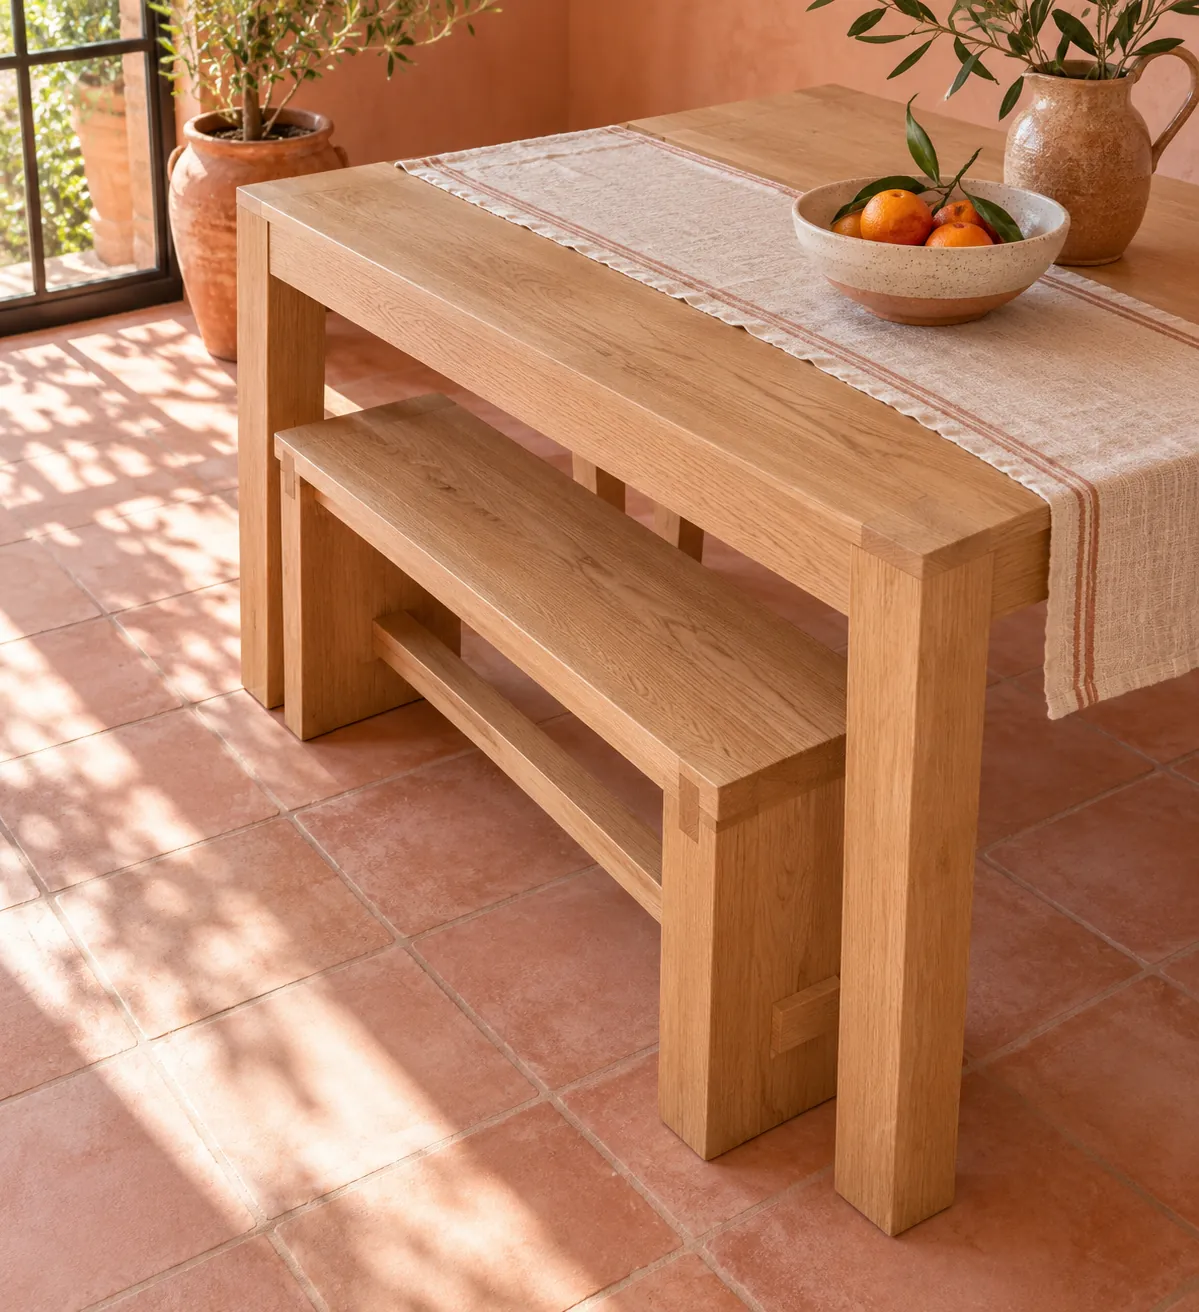
Keep the comparison practical. Record where the bench stands while people are eating, where it goes afterwards and whether it will be moved for cleaning. These are requirements to agree, not universal claims about Lagos homes.
Will a shorter bench always slide under the table?
No, the tabletop length alone does not establish whether the bench fits between the supports. IKEA's dining bench advice specifically points to the length between the table legs when discussing a bench that slides underneath.
Ask for the clear gap between supports at the height and depth where the bench must pass. Include stretchers, angled bases and other obstructions in the review. If the table extends, request a drawing of both arrangements.
Our buying judgement is to approve the parked position and the occupied position separately. A bench that photographs neatly under a table may still need substantial room when pulled out. The empty room is not the dinner party.
How should people get on and off the bench?
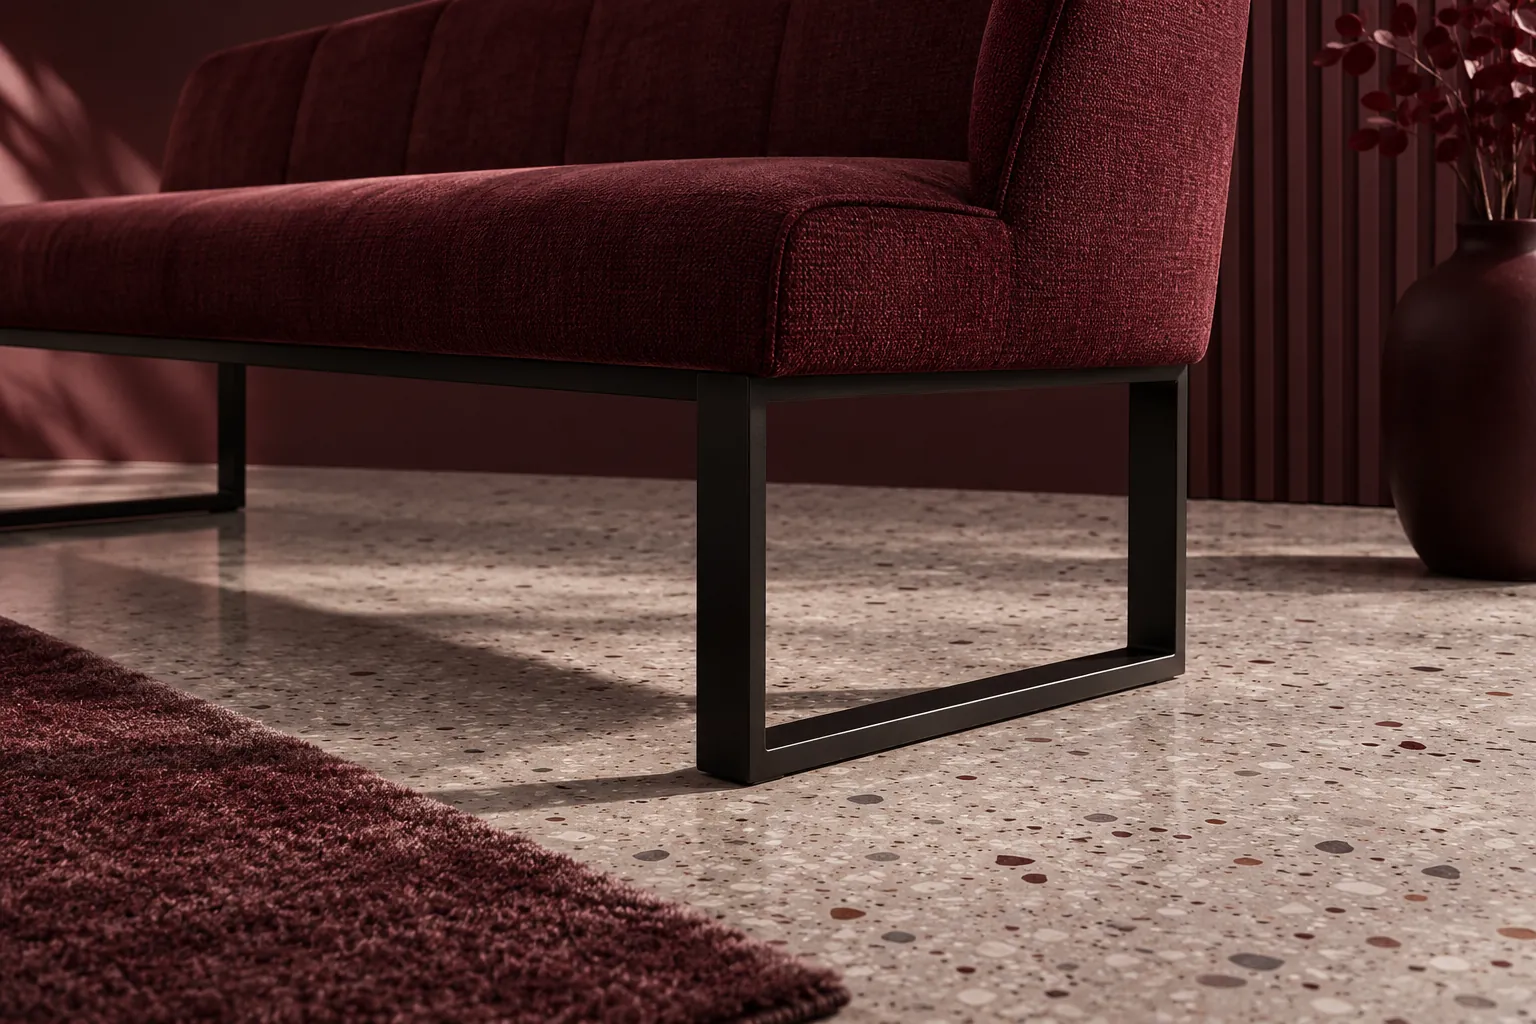
Plan access from the bench ends and test the arrangement with the intended table. Do not assume the route is convenient simply because the seat fits the floor plan.
Consider who will use the room and whether individual chairs would offer a more suitable arrangement for their needs. Ask users to assess the actual sample where possible, without treating a showroom sit as a formal accessibility assessment.
For a wall-side bench, discuss the route to each place before choosing its length. A longer continuous seat is not automatically a better solution if access becomes awkward. Your designer should resolve the layout rather than convert a nominal seat count into a promise.
What matters besides the length?
Review seat height, depth, back support, upholstery and the finished bench's operating and maintenance requirements. Ask the supplier to identify the model's intended use and any stated capacity or load limits.
If the bench must move regularly, ask how it should be handled and whether the proposed flooring needs particular protection. Our chair glides guide explains why the floor-contact component belongs in a furniture brief. It does not establish that a chair fitting can be used on a bench.
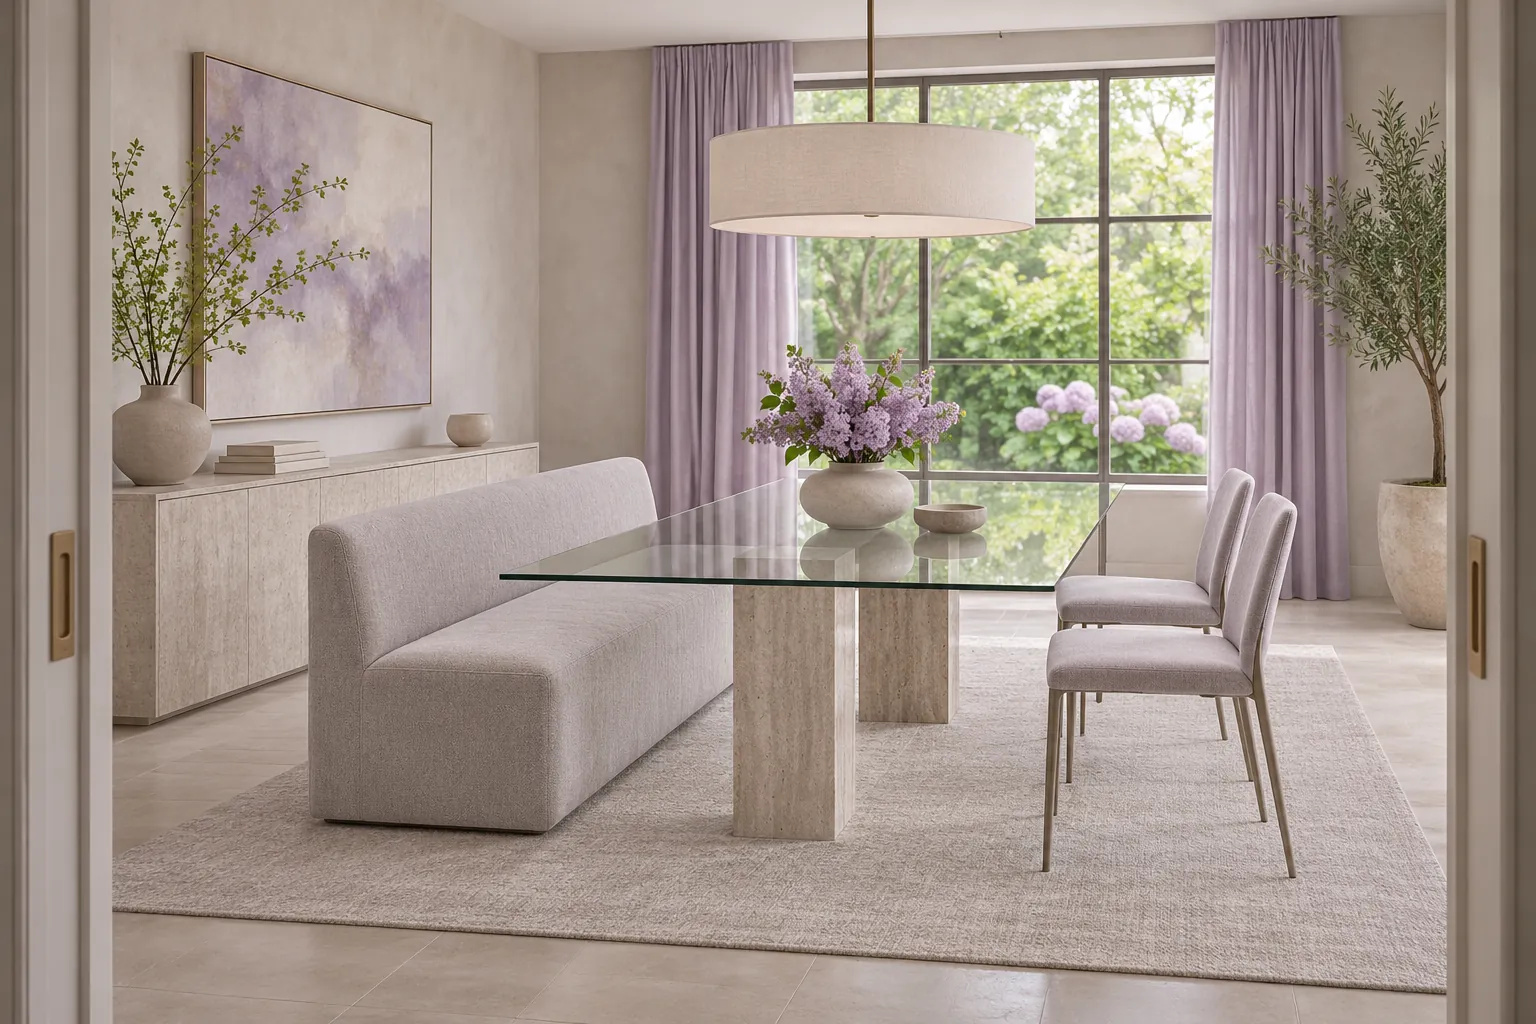
Request care instructions for the exact material rather than importing a cleaning routine from a similar-looking seat. If ordering upholstery, retain the agreed sample reference alongside the finish and frame specification.
What should you send to a furniture consultant?
Send the table drawing, photographs of its supports, room dimensions and a description of how the seating will be used. State whether tucking the bench away is essential or simply desirable.
Explore FCI Nigeria's luxury furniture introduction as a starting point for your selection. Contact the team with the complete dining brief so a proposal can address the table, bench and circulation together.
Ask for the selected product references and layout assumptions to be recorded in the quotation. That makes later comparisons more useful than collecting several attractive bench images with no shared specification.
Limitations
This article does not establish a safe seating capacity, universal clearance or suitability for a particular user. IKEA's guidance illustrates a sizing principle, not local stock or compatibility with an unidentified table. Final dimensions, care and use limits must come from the chosen manufacturer and project review.
Get in touch
Want to get in touch? We'd love to hear from you. Email us at [email protected]
Sign Up for Newsletter